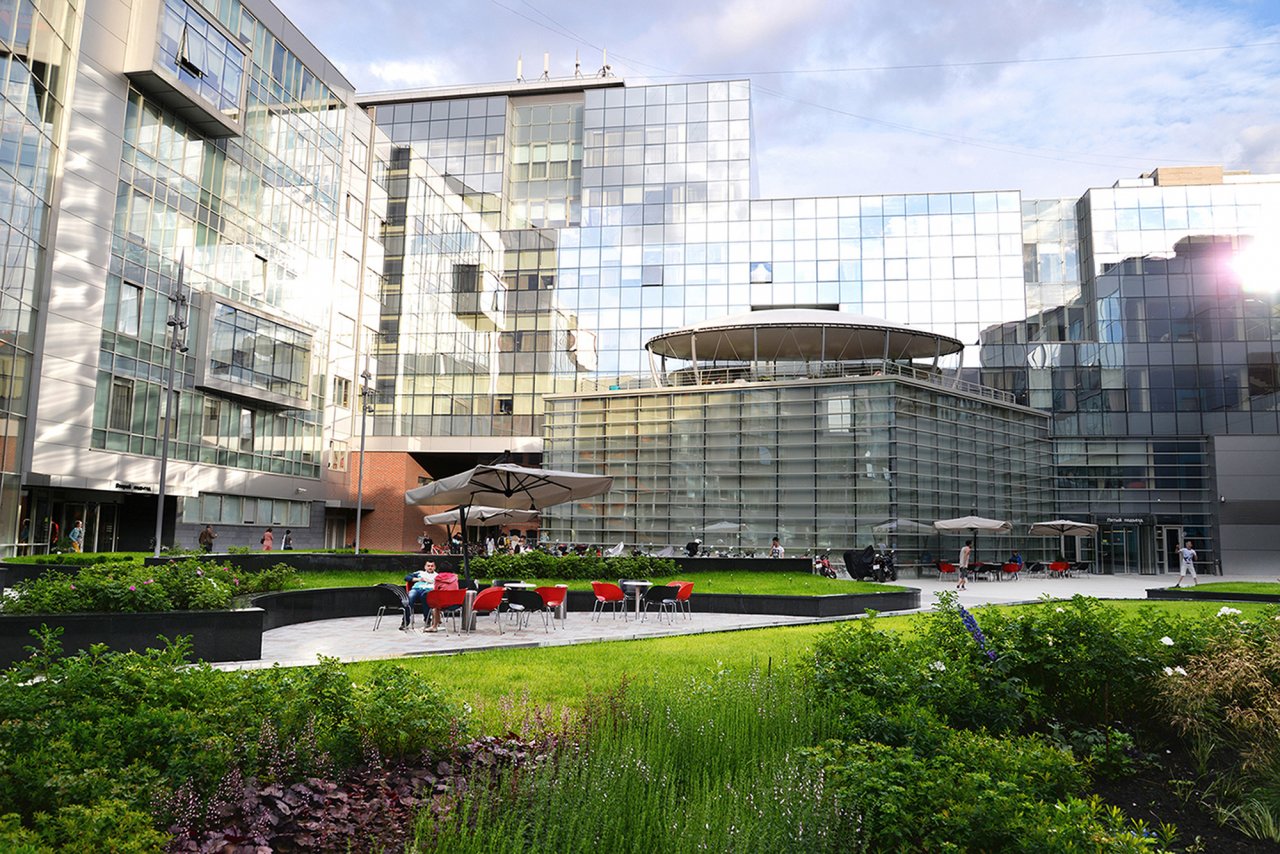
The new Yandex campus is 170,000m2 in Moscow; the campus is being designed by PLP Architecture to enable staff a healthy and sustainable place of work.
There are 14 floors above Ground, the entry floor varies due to the way the existing ground slopes, effectively creating two different entrances at two different levels on the same floor.
Due to how unique the Yandex campus is compared to a standard office building, we created our own traffic simulation algorithms and patterns to better reflect the usage of the office lifts, as opposed to using guidance such as BCO. This meant the purpose built campus was deigned to how Yandex desired to use it.
However, are simulations were then reference checked with BCO; to endure a robust Vertical Transportation system.
The building includes; basement parking, F & B on several floors which are restaurants and canteens, gym and sports center, roof terrace, museum and educational spaces.
The campus includes various types of Vertical Transportation elements including; passenger lifts, scenic lifts, goods lifts, platform lifts and escalators.
The campus has been designed for up to 12000 employees, there are also guests and visitors with accessible public spaces for neighbours and local residents at the lower levels.